Leave a Message

Thank you for your message. I will be in touch with you shortly.

Brick home with a covered front porch and detached two-car garage among mature trees.
Single-story brick house with red shutters, a covered porch, and a detached garage.
Detached beige two-car garage with white doors and a red side entrance beside a gravel drive.
Living room with dark leather sofas, a white coffee table, and an adjoining bright sitting area.
Living room with gray leather seating, a white storage coffee table, patterned curtains, and dark wood flooring.
Living room with dark leather sofas, a white coffee table, and a staircase with a carpet runner.
Living room with gray corduroy seating, patterned curtains, and a white display cabinet.
Living room with gray corduroy seating, patterned curtains, and a white built-in shelving divider.
Kitchen with white cabinets, granite countertops, and a stainless-steel sink beside a large window.
Kitchen with white cabinets, granite countertops, and stainless steel appliances.
Kitchen with white cabinets, granite counter, stainless steel refrigerator, and open shelving divider.
Dining room with a dark wood table, white chairs and bench, and pale green walls.
Dining area with a dark wood table, white chairs, and an open view into the kitchen.
Bathroom with a white vanity, large mirror, and blue patterned shower curtain.
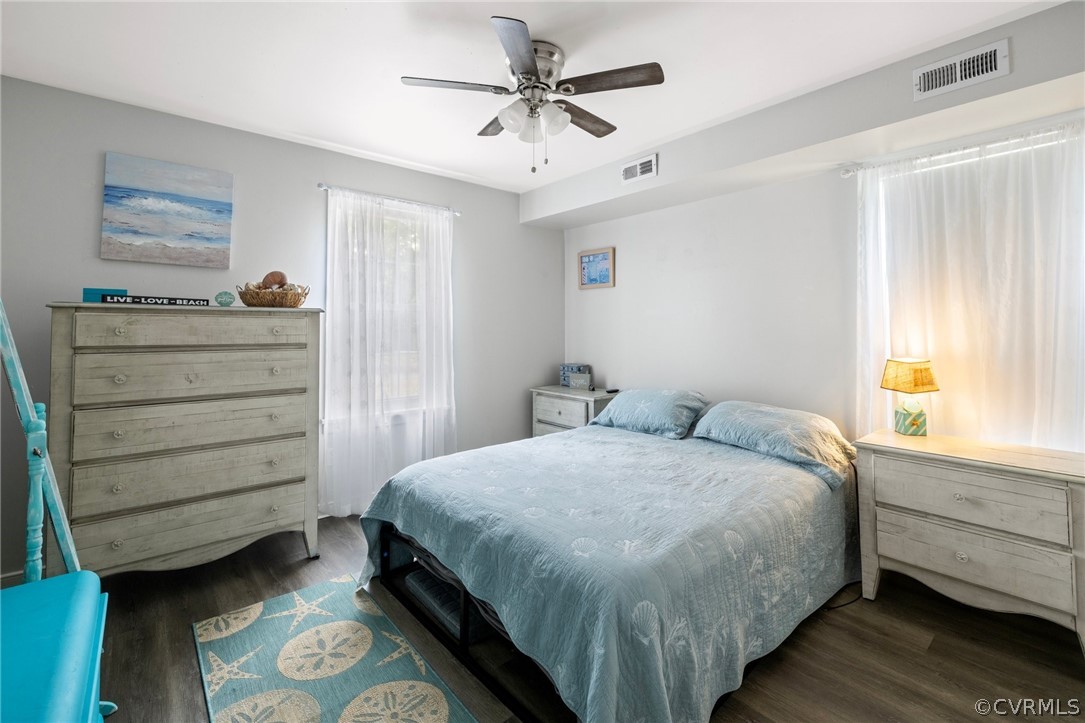
Bedroom with pale blue bedding, matching dressers, sheer curtains, and a beach-themed rug.
Bedroom with a gray four-poster bed, colorful patchwork quilt, and sheer-curtained windows.
Attic bedroom with a vaulted ceiling, ceiling fan, and blue-and-white quilted bed.
Bathroom with a white vanity and toilet beside a window with sheer curtains.
Detached two-car garage beside a broad gravel driveway, surrounded by mature trees.
Tree-shaded lawn with stepping stones and a gravel driveway, with woods and part of a brick house beyond.
Single-story brick house with a covered porch, red front door, and irregular stone walkway.
SEE ALL PHOTOS
Brick home with a covered front porch and detached two-car garage among mature trees.
Single-story brick house with red shutters, a covered porch, and a detached garage.
Detached beige two-car garage with white doors and a red side entrance beside a gravel drive.
Living room with dark leather sofas, a white coffee table, and an adjoining bright sitting area.
Living room with gray leather seating, a white storage coffee table, patterned curtains, and dark wood flooring.
Living room with dark leather sofas, a white coffee table, and a staircase with a carpet runner.
Living room with gray corduroy seating, patterned curtains, and a white display cabinet.
Living room with gray corduroy seating, patterned curtains, and a white built-in shelving divider.
Kitchen with white cabinets, granite countertops, and a stainless-steel sink beside a large window.
Kitchen with white cabinets, granite countertops, and stainless steel appliances.
Kitchen with white cabinets, granite counter, stainless steel refrigerator, and open shelving divider.
Dining room with a dark wood table, white chairs and bench, and pale green walls.
Dining area with a dark wood table, white chairs, and an open view into the kitchen.
Bathroom with a white vanity, large mirror, and blue patterned shower curtain.
Bedroom with pale blue bedding, matching dressers, sheer curtains, and a beach-themed rug.
Bedroom with a gray four-poster bed, colorful patchwork quilt, and sheer-curtained windows.
Attic bedroom with a vaulted ceiling, ceiling fan, and blue-and-white quilted bed.
Bathroom with a white vanity and toilet beside a window with sheer curtains.
Detached two-car garage beside a broad gravel driveway, surrounded by mature trees.
Tree-shaded lawn with stepping stones and a gravel driveway, with woods and part of a brick house beyond.
Single-story brick house with a covered porch, red front door, and irregular stone walkway.
Sold

404 Pagebrook Dr

404 Pagebrook Dr, Richmond, VA 23238

$390,000
Welcome to 404 Pagebrook Drive, conveniently located with easy access to Rt. 288 in eastern Goochland near the Henrico line. This lovely Cape-style home with DETACHED TWO-CAR GARAGE has been recently updated and is ready to move right in! The home has fresh interior paint, new luxury vinyl laminate flooring upstairs and down, and a beautiful kitchen with granite counters - the kitchen opens a spacious dining room, also on the main level, there is a study, living room, two bedrooms, full bath with tile floors, and laundry room with washer and dryer. Upstairs, there is an additional bedroom and updated full bath with shower. The walk-in attic has lots of storage space and updated insulation.

3
beds

2
baths

1,448 Sq.Ft. LIVING AREA

0.63 Acres lot

Hank Cosby

Hank Cosby

Features & Amenities

Interior

  • total bedrooms3
  • Total bathrooms2
  • full bathrooms2
  • Flooring Laminate, Tile, Vinyl
  • APPLIANCES Dryer, Dishwasher, Electric Water Heater, Microwave, Refrigerator, Stove
  • other interior Features Ceiling Fan(s), Separate/Formal Dining Room, Granite Counters, High Speed Internet, Wired for Data

Area & Lot

  • Status Sold
  • Date Sold August 5, 2024
  • Living Area1,448 Sq.Ft.
  • Lot Area0.63 Acres
  • MLS® ID2417155
  • TypeResidential
  • YEAR BUILT1965
  • Architecture StylesCape Cod
  • Elementary SchoolRandolph
  • Middle SchoolGoochland
  • High SchoolGoochland

Exterior

  • STORIES1
  • Garage Space2.0
  • water SourceWell
  • PoolNone
  • roofShingle
  • parkingDetached, Garage, Off Street
  • HEAT TYPEElectric, Heat Pump
  • AIR CONDITIONINGCentral Air
  • sewerEngineered Septic

Financial

  • Sales Price$390,000
  • Real Estate Tax $1,822/yr

Work With Hank

Want an agent who'll really listen to what you want in a home? Need an agent who knows how to effectively market your home so it sells? Give me a call! I'm eager to help and would love to talk to you.

Follow Me on Instagram